4742 Club View Drive Westlake Village, CA 91362-

1,049,000
General Information
  • Status: Sold
  • Type:Townhouse
  • Bedrooms2
  • Bathrooms 2.5
  • Square feet: 1,850
  • Lot size: 1,804
  • Year built: 1981
  • Mls# 224003094
  • Days on Market: 0
  • Units:
  • Acres:
  • HOA Fees: 690
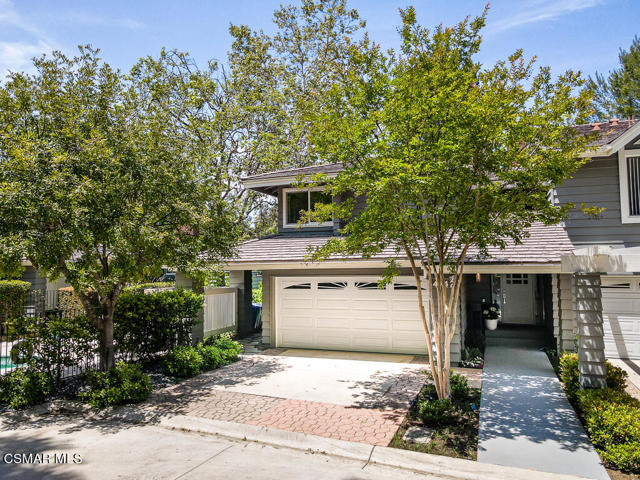
  • Ideally situated at the end of a quiet cul de sac in the prestigious neighborhood of North Ranch, 4742 Club View Drive is surrounded by verdant trees and stunning mountain vistas. As you enter through the custom front entry from Agoura Sash & Door, the foyer boasts Visual Comfort designer lighting and opens to the great room, with high soaring ceilings, wide plank French Oak floors, and a striking fireplace. Grand windows provide an abundance of natural light throughout the home, creating bright and airy spaces that complement the neutral palette and crisp, modern interiors. The kitchen is a chef's dream, equipped with top-of-the-line appliances including a Miele refrigerator, Miele 6-burner gas stove, Fisher & Paykel double drawer dishwasher, a custom butler's pantry with Thermador freezer, and a Wolf microwave drawer. An elegant, redesigned bar and lounge sparkles with custom mirrored tile and is centrally located right off the great room and dining area. This seamless transition creates an inviting and luxurious atmosphere, perfect for hosting and entertaining guests. The garden offers a serene escape and ultra private setting overlooking lush greenery and vibrant flowers, with a new built in barbecue with stone countertops, a tranquil water fountain, and a spacious patio. The luxe primary bedroom retreat features oversized windows that evoke the feeling of waking in a lush forest, complete with custom motorized window treatments. The spa-like primary bathroom is renovated with curb less shower entry, French drain, frameless glass, soaking tub and floating dual vanities providing a peaceful and relaxing sanctuary. An office and custom laundry with built-ins were added to space expanded from the original floorplan. Additional upgrades include smooth coated walls, raised ceilings throughout, glass staircase railing, tankless water heater, whole home water filtration system, alarm system with motion sensors and security cameras, and two car attached garage with epoxy flooring and built in cabinetry. The interiors are highly energy efficient, with very low utility bills year round. This chic, designer appointed two bedroom plus an office residence is the epitome of Southern California glamour!
    Features
    • Dishwasher
    • Freezer
    • Disposal
    • Refrigerator
    • Microwave
    • Range
    • Dishwasher
    • Freezer
    • Disposal
    • Refrigerator
    • Microwave
    • Range
    • Central Air Cooling
    • Fireplace Raised Hearth
    • Fireplace Gas
    • Fireplace Great Room
    • Wood Floors
    • Natural Gas Heat
    • Central Heat
    • Natural Gas Heat
    • Central Heat
    • Bar
    • Built-in Features
    • High Ceilings
    • Open Floorplan
    • Storage
    • Two Story Ceilings
    • Built-In Storage
    • Garage - Single Door
    • Guest
    • Private
    • Side by Side
    • Public Sewer Sewer
    • In Ground Spa
    • Association Spa
    • Mountain(s) View
    • Trees/Woods View
    • Custom Covering
    • Drapes
    • Source:VCRDS IDX
    • LA:Higgins Ashton Turner Group
    • Co-LA:Nicole Van Parys & Gary Nese...
    • Listing Updated:
    • LO:Engel & Voelkers, Westlake Village,VCR-CB2609001
    • Co-LO:Engel & Voelkers, Westlake Village,VCR-CB2609001
    • Database Updated:2026/10/27 05:08:40
    • SA:Thomas Sidell
    • SO:RE/MAX One
    • Co-SA:
    • Co-SO:

    Based on information from CARETS as of 27/10/2026 07:00:00 AM. The information being provided by CARETS is for the visitor's personal, noncommercial use and may not be used for any purpose other than to identify prospective properties visitor may be interested in purchasing. The data contained herein is copyrighted by CARETS, CLAW, CRISNet MLS, i-Tech MLS, PSRMLS and/or VCRDS and is protected by all applicable copyright laws. Any dissemination of this information is in violation of copyright laws and is strictly prohibited. Any property information referenced on this website comes from the Internet Data Exchange (IDX) program of CRISNet MLS and/or CARETS. All data, including all measurements and calculations of area, is obtained from various sources and has not been, and will not be, verified by broker or MLS. All information should be independently reviewed and verified for accuracy. Properties may or may not be listed by the office/agent presenting the information.